
✦ AI Summary
Table of Content
▲
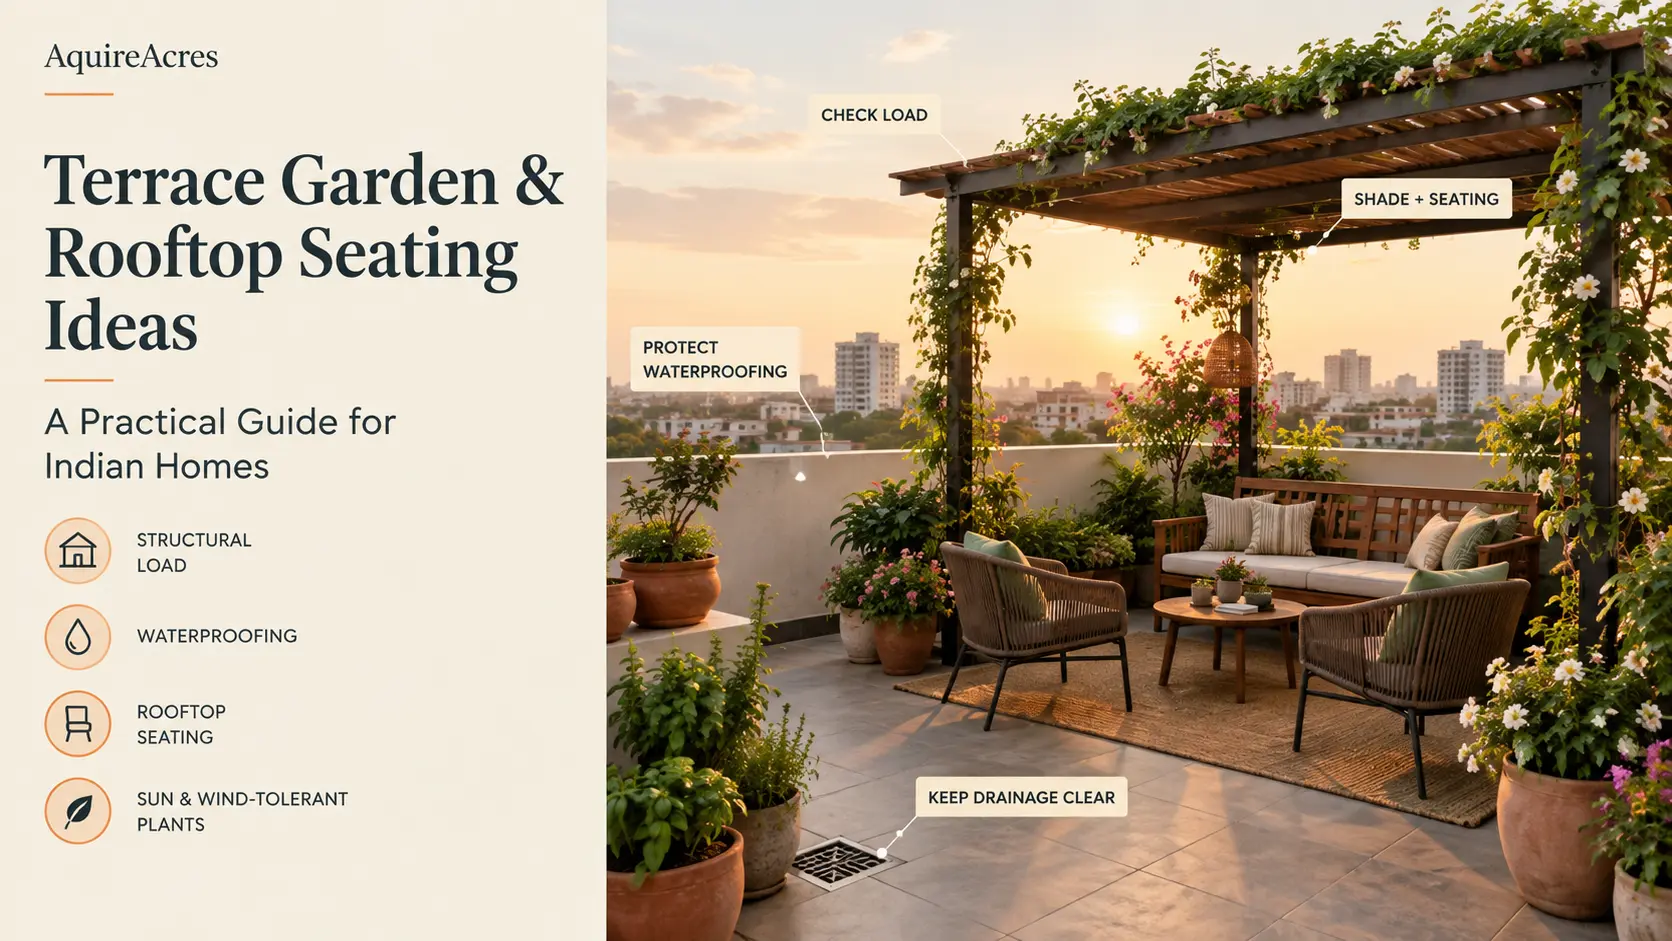
A rooftop garden sits directly on top of the one layer standing between your home and the weather the waterproofing membrane. Before choosing pergolas, built-in seating, or plant varieties, the two questions that actually matter are how much weight your terrace can safely carry, and whether the waterproofing underneath is genuinely intact. Get those two things right, and almost any design idea that follows works safely. Skip them, and even the most beautifully styled rooftop risks a damp ceiling in the room below.
For a broader overview of terrace garden design ideas, including drainage, windbreaks, safety and rooftop seating, see our detailed guide.
How Much Weight Can Your Terrace Actually Hold?
Residential terrace slabs are often designed around particular dead and live load requirements, but there is no single safe additional load that applies to every Indian terrace. Soil, containers, saturated growing media, water, plants, furniture and people all contribute to the total load. For any substantial rooftop garden or permanent seating structure, a structural engineer should assess the specific slab, its reinforcement, load distribution and the proposed garden layout before installation. Lightweight growing media, fibre pots and grow bags can reduce the additional weight, but they do not remove the need for a structural check.
For any significant or large-scale rooftop garden, consult a structural engineer to assess actual load capacity and weight distribution; this is described as critical, not optional, across every serious source on the topic. For a smaller, container-based setup, lightweight materials genuinely reduce the load: coco peat and vermiculite instead of dense garden soil, and fibre pots or grow bags instead of heavy ceramic or concrete planters, all meaningfully cut the total weight while still supporting healthy plant growth.
Protect the Waterproofing Before You Add a Single Pot
Water seepage is consistently named as the single biggest risk of a rooftop garden, and it's worth treating as a prerequisite check rather than an afterthought. Before adding any soil or planters, verify the existing waterproofing is intact, and apply a high-wave of the existing waterproofing inspected and repaired or renewed where necessary before adding soil, planters or permanent structures. Quality waterproof sealant to the terrace surface if it isn't. Without this step, moisture can penetrate through to ceilings and walls in the floor below, leading to dampness and cracks that are considerably more expensive to fix than the garden itself cost to set up.
Proper drainage matters just as much as the waterproofing layer itself ensures containers have adequate drainage holes, use a well-draining potting mix, and never let water pool or stagnate on the terrace surface. If your terrace shares drainage with neighbouring units or floors below, factor that into your planning too, since poorly managed rooftop water runoff is a genuine, common source of disputes with neighbours in shared buildings.
Seating Ideas: Built-In vs Portable
Portable furniture deck chairs, rattan chairs, garden swings is the more flexible, lower-commitment choice, easy to move around to follow the sun or rearrange for a gathering, and it adds relatively little to the terrace's overall load compared with permanent structures.
Built-in seating, typically poured in concrete or built from masonry, offers genuine permanence and stability against wind, which matters more on an exposed rooftop than at ground level furniture can shift or degrade outdoors in a way built-in seating doesn't. This approach makes most sense specifically on a reinforced concrete slab roof where the structural load has already been calculated to accommodate it, and it requires the waterproofing detailing around the seating base to be done carefully, since this is exactly the kind of permanent fixture where a water-ingress mistake is hardest to correct later.
For most home terraces, a mix works well: a built-in bench along one edge for permanence and wind resistance, combined with a couple of portable chairs that can be moved around depending on the sun and the occasion.
If you are also redesigning the terrace edge, explore these modern parapet wall designs for independent houses for ideas that combine safety, privacy and terrace usability.
Shade and Shelter for Year-Round Use
Given India's sun intensity for much of the year, some form of shade genuinely determines whether a rooftop space gets used daily or only occasionally. Pergolas and gazebos provide a permanent, structured shade option and can double as a support for climbing plants or creepers, adding natural cover along with a green, layered look. For a lower-cost or more flexible option, retractable awnings and large umbrellas offer shade without a permanent structure, useful if you're not ready to commit to a built shelter.
During the monsoon specifically, polycarbonate sheeting or metal roofing over at least part of the terrace protects both the furniture and any seating area from heavy rain, letting the space stay usable through more of the year rather than just the drier months.
Plants That Handle Rooftop Sun and Wind
Rooftops get considerably more direct sun and wind exposure than a ground-level garden or a sheltered balcony, and plant choice should reflect that reality. Before planting, observe your terrace's actual sun pattern through the day; most rooftops get 6–8 hours of full sun in open areas, with some partial shade near walls or structures, and this varies somewhat with the season. For consistently windy terraces, install a windbreak where possible, secure lighter containers so they don't tip or blow over, and choose sturdier, wind-tolerant plants over delicate ones. Herbs like tulsi and mint, along with hardier ornamental plants, generally handle full rooftop exposure better than plants better suited to filtered indoor or balcony light.







Ans 1. Most sources place typical terrace load capacity at 150–200 kg per square metre, though this varies by building. A full soil-based garden can add 100–200 kg per square metre on its own, which is why a structural engineer should assess any significant garden before it's installed.
Ans 2. Not if the waterproofing is verified as intact and properly maintained beforehand. Water seepage into ceilings and walls below is the most common risk, caused by adding soil and planters on top of a compromised or ageing waterproof membrane.
Ans 3. Portable furniture is more flexible and adds less load; built-in concrete seating offers better wind resistance and permanence but needs the structural load and waterproofing around its base to be properly assessed first.
Ans 4. Grow bags and fibre pots are considerably lighter than ceramic or concrete planters, and using coco peat or vermiculite instead of dense garden soil further reduces the total weight.
Ans 5. Check your housing society's rules and, for anything beyond a small container garden, confirm structural load capacity with an engineer both are treated as essential first steps, not optional extras, across expert guidance.
Ans 6. Hardier herbs like tulsi and mint, along with wind-tolerant ornamental plants, generally do better than delicate species suited to filtered or indoor light. Secure lighter containers against wind and install a windbreak if your terrace is consistently exposed.
Ans 7. Add polycarbonate sheeting, metal roofing, or a retractable awning over at least part of the terrace to protect seating and furniture from heavy rain, extending how much of the year the space stays comfortably usable.