

✦ AI Summary
Table of Content
▲
Most city flats have wall space to spare and floor space to protect. A mandir can fit in either a wall-hung box, a corner shelf or a niche you already have. Under 8 sq ft is a realistic target, since a wall-mounted unit takes almost no floor area at all.
The ten designs below are ordered from the lightest to the more built-in. Before them, a quick sizing guide. After them, two things most design lists skip: where Vastu suggests putting it, and how to light a diya without turning the unit into a fire risk.
How Much Space Does a Small Mandir Need in a Flat?
A wall-mounted or corner mandir needs roughly 45 to 60 cm of width and 25 to 35 cm of depth, about the footprint of a small shelf. A wall-mounted unit or niche runs about 2 to 3 feet wide, 9 to 12 inches deep and 2 to 3 feet tall, and a corner unit about 2 by 2 feet. Measure your largest idol with its stand first. A 2 by 2 foot corner unit uses 4 sq ft of floor, and a wall-hung one uses none.
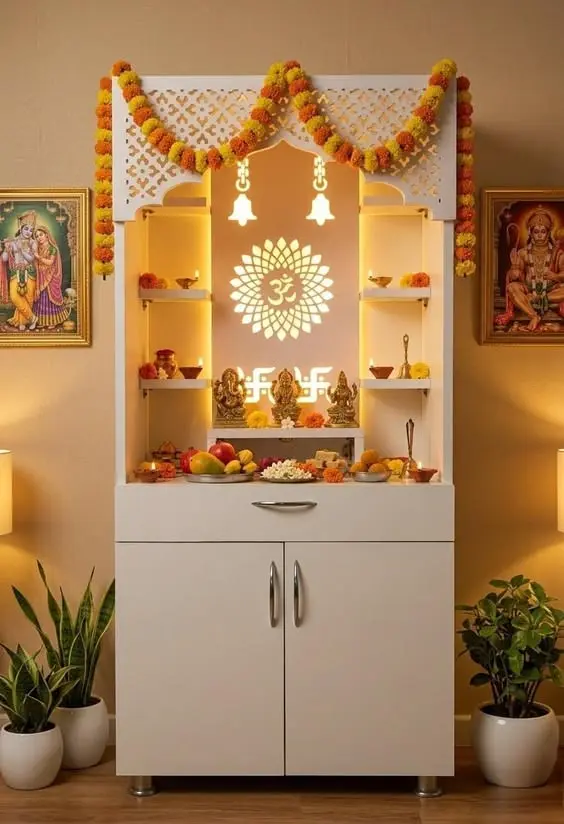
Wall-Mounted Mandir Design With a Small Drawer
A flat shelf for idols and one drawer underneath, hung on the wall. The floor stays free, which suits a narrow passage. Fix the base 90 to 120 cm from the floor, so idols sit at chest-to-eye level. Use proper plywood or solid wood, fix it with metal anchors rated for your wall type, and use the drawer for incense, matches and roli so nothing lies outside.
Corner Mandir With Floating Shelves
Two shelves in a blank corner, one for idols and one for the lamp. It uses a dead corner and looks light. Keep it to two or three small idols. The lower shelf collects ash and oil fastest, so wipe it often. A shelf painted in the wall colour makes the room feel bigger.
Small Mandir With a Jaali Back Panel
A simple platform with a wooden jaali behind it gives a separate pooja zone without building a wall. Keep the pattern simple, because heavy carving collects dust. Jali panels also give ventilation and screen the interior when closed. You need a wall at least 3 feet wide for this one. You can also explore modern pooja room designs for more ideas on creating a separate prayer space in a compact home.
Slim Vertical Mandir With Closed Storage
Tall and narrow: an open top for the idols and a closed cabinet below, about 1.5 to 2 feet wide. It works beside a main door or at a passage corner. One designer suggests a drawer for matches and incense on top and a cabinet below for oil and spare diya cups. Tall units can wobble, so fix them to the wall with brackets.
Recessed Wall Niche Mandir
If your flat already has a niche or pillar gap, use it. The mandir sits inside the wall with no projection. Don’t cut into a structural wall to make a new one, and check for wiring before you drill. A thin wooden border inside the niche looks neat, and a deep niche needs a small light. A niche mandir uses no floor space at all.
Small Mandir With Sliding Doors
A small box with two sliding shutters, open for pooja and closed after. A sliding door suits a passage because a hinged one swings into people. Sliding or folding doors keep the mandir private and dust-free. Use good channels, because cheap ones stick. Wood or frosted glass both work. Open the shutters fully before you light anything.
Read More :Pooja room door designs and Vastu rules.
Marble Mandir on a Raised Platform
A traditional white look: a small stone or marble-finish base and a simple back panel. The back panel protects the wall from oil and haldi. Keep the unit slightly raised off the floor, never directly on the ground. Marble stains from haldi, so wipe it often. You can explore more marble pooja room designs.
Mandir Built Into a Living Room Partition
A half wall between the living and dining areas can hold a niche. Ask your contractor whether the partition is thick enough and whether it is brick or gypsum. In gypsum, avoid heavy stone idols. Keep the opening on the living-room side, and don’t let dining clutter crowd it.
Fold-Down Mandir for a Narrow Passage
A closed wall box that opens to drop a platform. It suits a passage so tight that even a shelf would block it. The hinges and support chains have to be strong, and the idols light enough to move daily. After the prayer, fold it up and the passage is clear.
Small Mandir With a Backlit Marble Panel
One floating platform, with a marble-finish panel above it and a hidden LED. Warm 2700K LED strips behind the idol shelf give a calm, traditional glow. Hide all the wiring behind the panel and keep the platform plain. Check that any electric lamp matches your voltage and carries recognised safety certifications.
Where Should You Place a Small Mandir in a Flat as per Vastu?
Vastu traditionally prefers the north-east corner, then the east or north wall. It suggests avoiding the bedroom, the space under a staircase and a wall shared with a toilet. If the north-east is taken by a bedroom or kitchen, the east or north wall of the hall is the usual alternative. If a bedroom is unavoidable, one source suggests the bedroom’s north-east corner, with your feet not pointing toward it while you sleep.
Sources disagree on idol facing. One guide says most Vastu guidance asks you to face east or north, which puts the idols facing west or south. Others suggest west or east. If this matters to your family, ask your own pandit or Vastu consultant before you fix the layout. Vastu is traditional guidance, not a building rule.
Read more about Vastu tips for placing a mandir at home.
Is It Safe to Light a Diya in a Small Wooden Mandir?
Not in a closed one. Burning diyas and incense inside a fully enclosed wooden cabinet can trap heat and smoke, creating a fire hazard and soot on the interior walls. Clearances vary by source. One designer suggests 150 mm around the diya on a brass or stone plate, while another cites a 12-inch clearance above an open flame to wood. I could not confirm either against an Indian fire standard, so lean towards more space.
Practical rules:
- Use a heat-resistant stone or steel base for lamps, not wood, and keep curtains and cloth away.
- Add a small upper vent for warm air to escape.
- Where you can’t get clearance, use an LED diya, and keep real diyas for when you are standing there.
- Use plywood with quality veneer and avoid cheap particleboard near heat or moisture.
If you rent or live in a society flat, check the wall type and any drilling rules before you fix anything.


_1793601115.webp)




Ans 1. About 45 to 60 cm of width and 25 to 35 cm of depth.
Ans 2. A wall-mounted unit or a niche, because they use little or no floor space.
Ans 3. The base is about 90 to 120 cm from the floor, so the idols sit at chest-to-eye level.
Ans 4. North-east, then the east or north wall.
Ans 5. No. Heat and smoke build up in a closed cabinet.
Ans 6. Plywood with quality veneer or solid wood. Avoid cheap particleboard near heat or moisture.