
✦ AI Summary
Table of Content
▲
The best outdoor staircase is the one that fits your plot, your city’s setback rules and your budget, in that order. For a narrow plot, a straight flight or an L-shape usually works. A wider front can take a U-shape or an open-well design. Looks come last. Before you fall for a floating staircase on Instagram, check three things: the legal position on setbacks, the safe dimensions, and what the staircase will cost to build and maintain.
Which outdoor staircase suits your plot?
|
Design |
Space it needs |
Best for |
Watch out for |
|
Straight flight |
Narrowest; about a metre wide |
12–15 ft fronts, rental floors |
Long run; steep if the floor is high |
|
L-shaped |
A corner of the plot |
Small plots, side entry |
Landing size |
|
U-shaped |
Wider front, two parallel flights |
Medium and large plots |
Needs more depth |
|
Spiral |
Smallest footprint |
Terrace or back access |
Steep; hard to carry furniture |
|
Open-well |
Larger square footprint |
Duplexes, modern fronts |
Needs railing for the open gap |
|
Floating |
Wall strong enough to anchor it |
Modern fronts |
Structural design |
|
Split-level |
Complex plans |
Houses on several levels |
Extra cost and planning |
|
Broad front-entry |
Wide front area |
Bungalows, high plinths |
Space and cost |
|
Enclosed terrace access |
Tight colonies |
Privacy, rain protection |
Light and ventilation |
|
Storage below |
Any flight with headroom |
Small houses |
Damp in the monsoon |
|
Sit-out landing |
A wider mid-landing |
Small families |
Safety around the seating |
The 11 designs, briefly
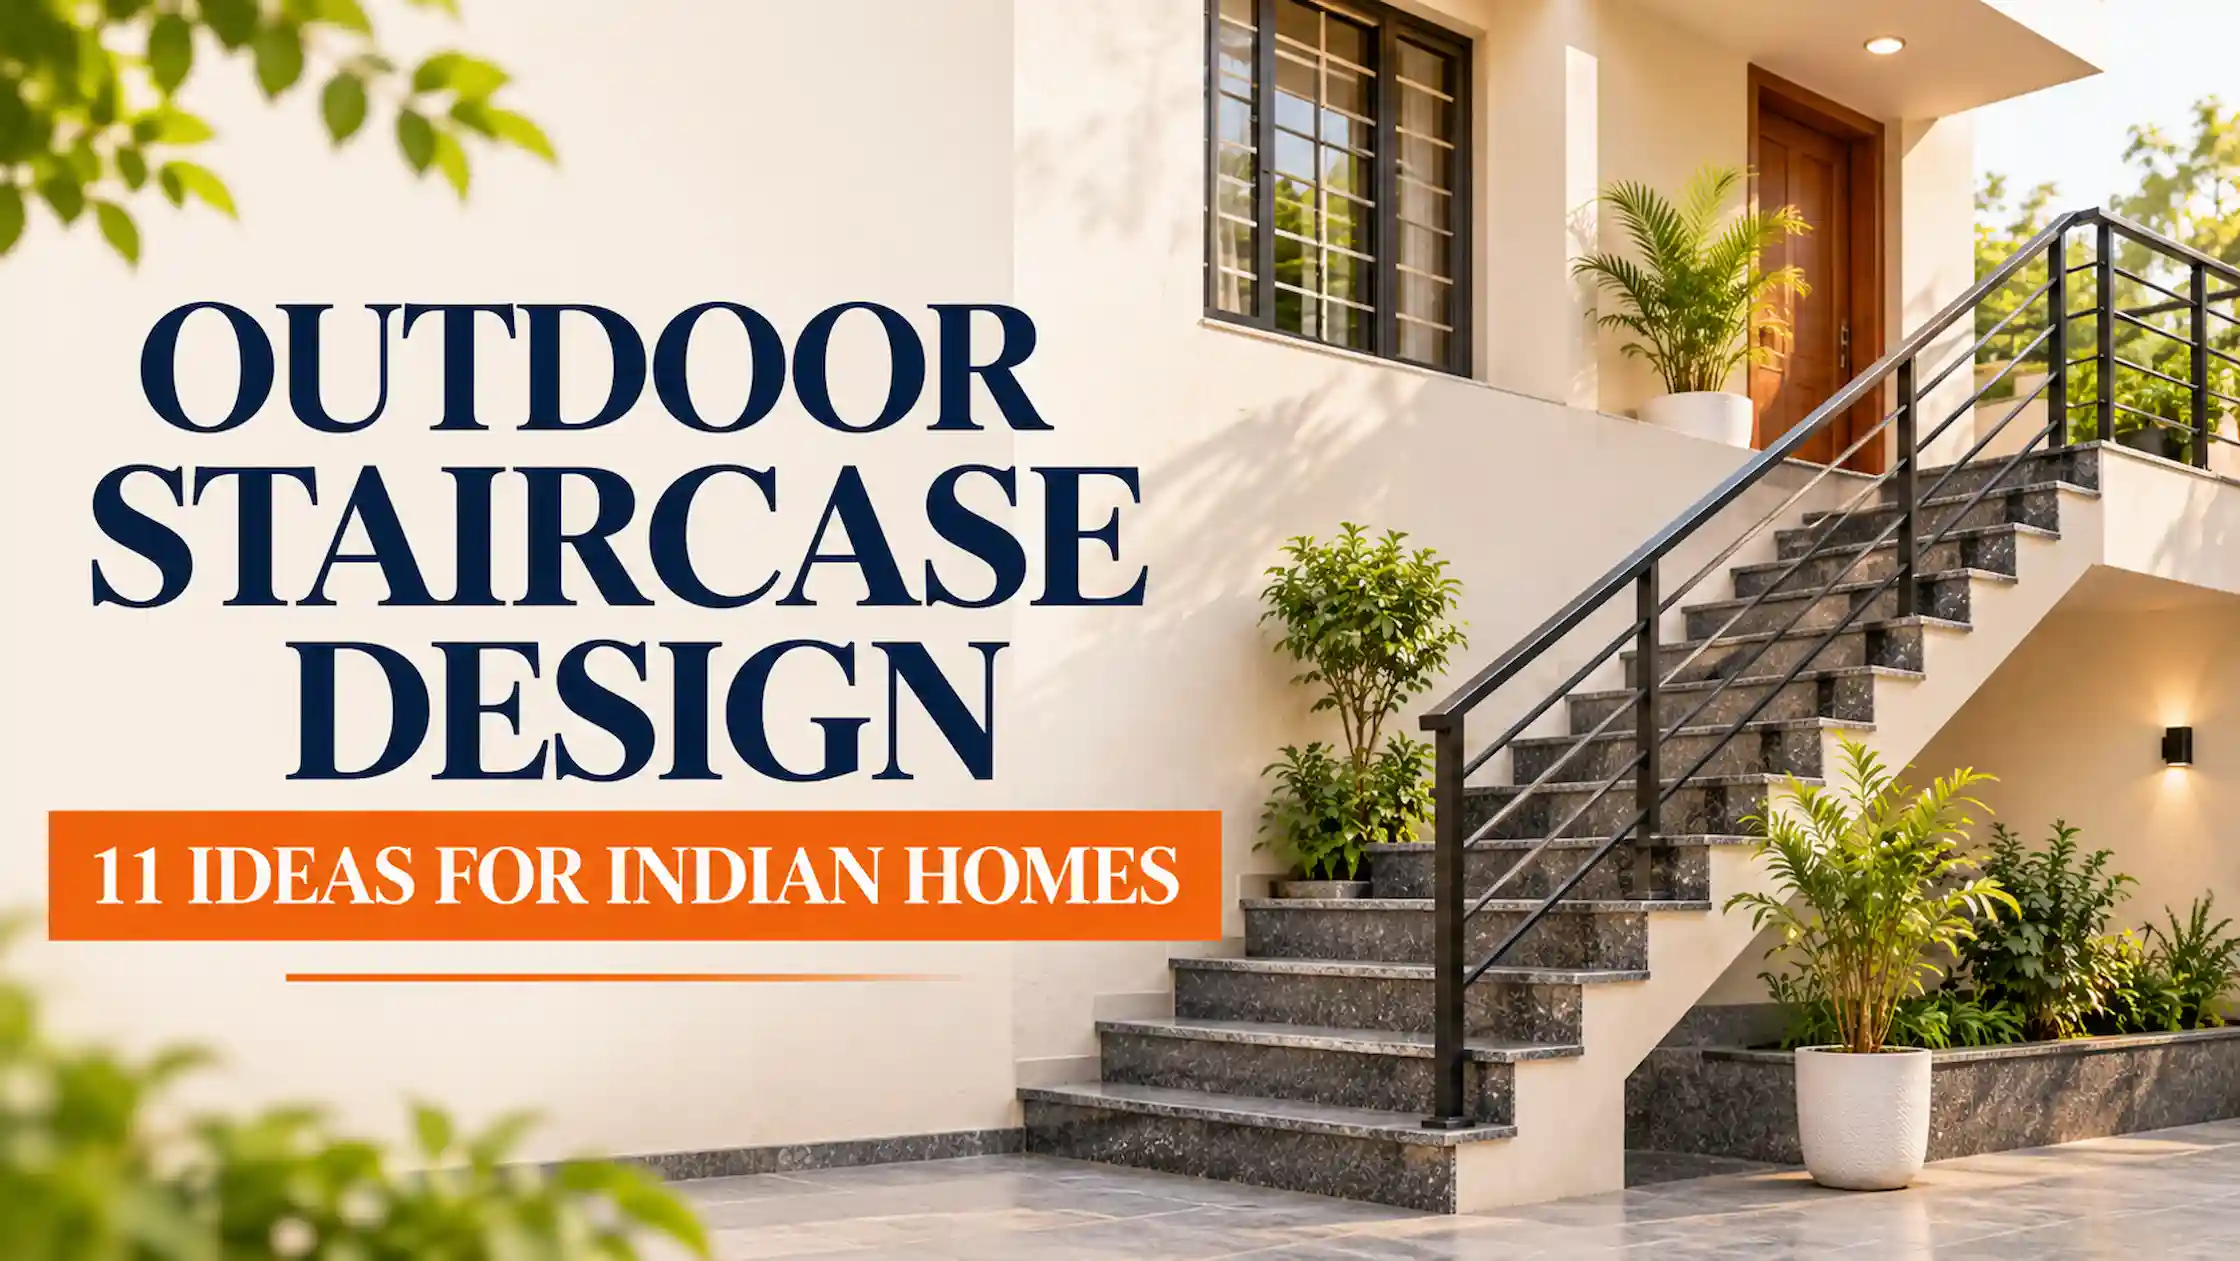
- L-shaped. The workhorse of Indian houses. One landing, one turn, and it tucks into a corner so the gate and parking stay clear. It suits small plots and side entries.
- U-shaped. Two flights joined by a turning landing. It needs a wider front, but the break in the climb feels safer, and the entry ends up close to where you started.
- Straight flight. The simplest and cheapest, and it keeps the elevation clean. The trade-off is length: a tall floor means a long run.
- Floating. Treads anchored into a wall, open on the other side. It makes a house front look lighter, but it requires advanced structural engineering and premium materials, so don’t treat it as a carpenter’s job.
For more compact staircase ideas, see small space stair designs.
- Open-well. Flights wind around an open void that lets in light and air. Use it where you have space, and put a proper railing around the gap.
- Split-level. One flight that branches to two levels. It’s useful only when your house genuinely has staggered floors.
- Broad front-entry. A few wide steps in front of the main door, common on bungalows with a high plinth. Granite and side lighting give it presence.
- Terrace access with enclosed side wall. A side wall gives privacy in colonies where houses sit close together and keeps rain and dust off the steps. Leave openings for light and ventilation.
- Spiral. The space-saver for tiny plots. It is steep, awkward for moving furniture and can be unsafe for children and older people. One code summary says a spiral stair isn’t permitted as an emergency exit, so don’t make it your only route if your local rules require a normal staircase.
- Storage below. Enclosing the space under the flight can tidy up the front. Keep it ventilated and raised above the floor to avoid monsoon damp. Some Vastu guides advise against putting a kitchen, pooja room or toilet under a staircase, so think twice about a toilet there.
- Sit-out landing. A widened mid-landing with two chairs and planters. It gives the effect of a small balcony without building one. Keep the railing at full height and avoid furniture children can climb.
Check the rules before you design
Setbacks. The biggest mistake is building into the open margin. Rules vary by city, so ask your local authority. In a 2010 case, the Delhi High Court upheld demolition of an open staircase in a house’s front setback, reading the bye-laws as barring any construction there except what they expressly permit. The court also noted that open spiral stairs in rear setbacks are allowed for small buildings up to 9 metres under another bye-law. That ruling is old, so check current bye-laws. Under Tamil Nadu’s rules, an open staircase in the setback is allowed only for buildings up to 9 metres high, with boundary clearances. Get approval before you build.
Safe dimensions. These come from the National Building Code, and municipal rules can be stricter.
- Residential stairs: maximum riser 190 mm, minimum tread 250 mm.
- A comfortable riser is 160–175 mm, with 900 mm as the minimum width. Landings should be at least as deep as the stair is wide.
- No more than 12 risers in a flight.
- A handrail about 0.9 m high.
- At least 2.1 m of headroom.
Sources vary slightly on minimum width, from 0.9 m to 1 m. Have your architect confirm the figure for your city.
Materials for rain and sun
Outdoor steps get wet, so grip matters most. Granite and Kota stone are popular, and anti-skid finishes or textured surfaces help prevent slips in the rain. Flamed or bush-hammered granite is commonly used outdoors for its natural grip. Slope landings slightly so water drains away, and use rust-protected steel for railings and spiral frames. Add lighting on the steps so treads and edges are visible at night.
For railing options, see modern stair grill design ideas.
What it costs
Costs vary widely by city, finish and design, so treat these as rough. One 2026 guide puts an RCC staircase with tiles at about Rs 1.1–1.8 lakh, with granite finish at Rs 1.5–2.5 lakh, a mild steel staircase at Rs 80,000–2 lakh and a spiral steel staircase at Rs 60,000–1.5 lakh. Get at least two local quotes, and expect floating and designer steel staircases to cost more.
A note on Vastu
If Vastu matters to your family, guides generally suggest an outside staircase on the south, west or south-west side, rising clockwise, and an odd number of steps. Treat it as a preference, not a rule, and never let it override the safety and legal checks above.
For more on staircase placement and direction, read Vastu tips for staircases. You can also refer to the broader Vastu guidelines for a home.
The bottom line
Pick the design that fits your plot first, then confirm the setback rules, then get the dimensions and materials right. A modest L-shape or straight flight, built safely with grip and lighting, will serve you better than a showpiece that breaks the rules or turns slippery in the first monsoon.




_1792151285.webp)

Ans 1. A straight flight or L-shape. Both fit narrow fronts, and the L-shape tucks into a corner.
Ans 2. Often not. Rules vary by city, and courts have upheld demolition of open staircases in front setbacks. Check your local bye-laws first.
Ans 3. For residential stairs, a maximum riser of 190 mm and a minimum tread of 250 mm. A riser of 160–175 mm is more comfortable.
Ans 4. Granite or Kota stone with an anti-skid finish.
Ans 5. Roughly Rs 60,000 to Rs 2.5 lakh depending on material and finish, according to one 2026 guide. Local quotes will differ.
Ans 6. It can be, with a proper railing and anti-skid treads, but it’s steep and not suitable as an emergency exit.
Ans 7. Yes. They need structural design and a wall that can carry the load.