
✦ AI Summary
Table of Content
▲
L Shaped Kitchen Design: Layout, Size, Cost and Ideas for India
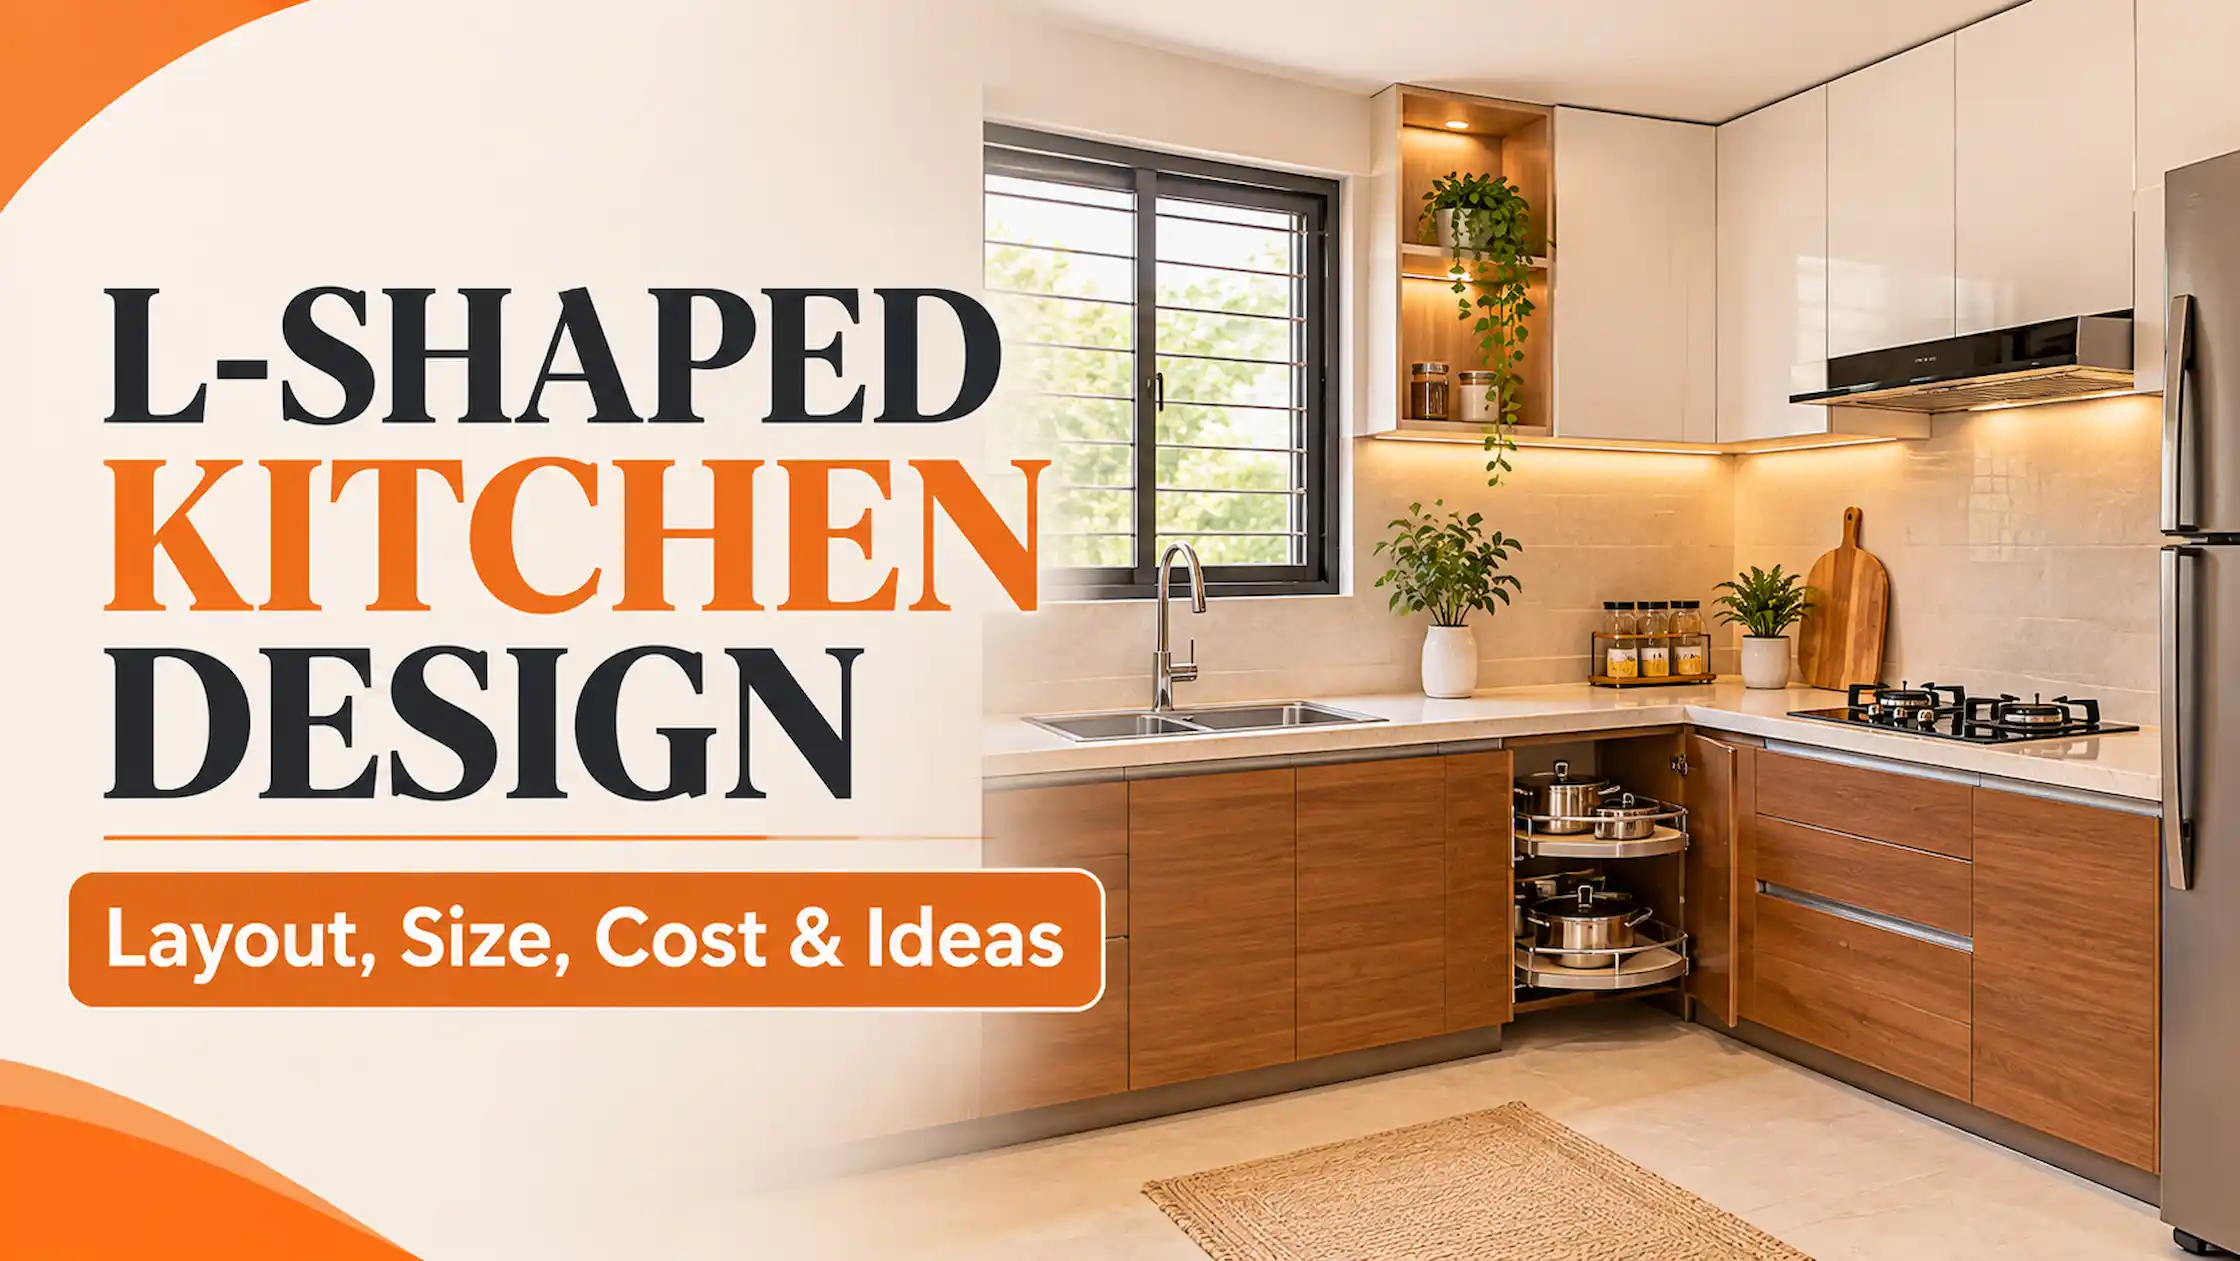
An L shaped kitchen design places counters along two adjacent walls, which makes it one of the easiest layouts to fit into an Indian flat. It works best when the sink, hob and fridge sit on different legs and the corner is planned, not left as dead space.
Below are the dimensions to plan around, appliance placement, corner storage, costs, Vastu guidance and eight design ideas.
How big should an L-shaped kitchen be?
The National Kitchen & Bath Association (NKBA) is a US body, but its planning guidelines are a useful starting point. Your flat’s dimensions come first.
-
Aisle width: at least 42 in (about 107 cm) for one cook and 48 in (about 122 cm) for more than one. A walkway that is not a work aisle can be 36 in (about 91 cm).
-
Work triangle: each side between 4 and 9 ft, with the three sides commonly capped near 26 ft (roughly 8 m).
-
Room size: Some design guides suggest about 10 by 10 ft as a comfortable minimum for an L layout. In a smaller kitchen, protect the aisle first and shorten the legs.
Where should the sink, hob and fridge go?
Put the sink on one leg and the hob on the other, with the fridge at the end of a leg near the entry. Leave 24 to 36 in (about 60 to 90 cm) of unbroken counter between the sink and hob for prep. Keep at least 15 in (about 38 cm) of counter beyond the corner so hot pans have somewhere to land.
How do you use the corner?
A standard blind corner cabinet swallows pots at the back. Three fixes are common:
-
Magic corner pull-out: baskets slide out with the door while a second set glides forward.
-
LeMans tray: kidney-shaped shelves that swing out of the corner.
-
Corner drawers: a 90-degree drawer unit that replaces the corner cabinet.
Ask which hardware brand and load rating your quote includes.
What does an L-shaped modular kitchen cost in India?
Two 2026 vendor guides put most L-shaped modular kitchens between ₹1.5 lakh and ₹5 lakh, depending on cabinet length, carcass material, shutter finish, hardware and countertop. One guide gives ₹1.6 to ₹2.5 lakh for a 12 running foot laminate L-shape with a granite counter and mid-range hardware in metros.
For a more detailed breakdown of cabinet materials, hardware, finishes and installation expenses, see our modular kitchen cost guide for India.
Quotes use different units. A running foot (RFT) counts the linear length of cabinet runs. Some firms quote per sq ft of cabinet face area, and one running foot is roughly 4.75 sq ft of that area by one guide’s count. Ask how the corner is counted, then compare total scope, not rates.
A written quote should state:
-
Carcass material (BWP or BWR plywood, or MDF)
-
Shutter finish
-
Hardware brand
-
Countertop material
-
Whether the chimney, hob and corner units are included
Vastu for an L-shaped kitchen
Vastu is a traditional belief system, and guides differ in details. The commonly taught points are:
-
Kitchen in the south-east of the home
-
Stove in the south-east part of the platform, with the cook facing east
-
Sink in the north-east or north, kept apart from the stove
-
Fridge in the south-west (some guides allow west or north-west), and not in the north-east
An L platform along the east and south-east walls is often cited as a natural fit. If your flat can’t follow these, prioritise ventilation and a safe, workable layout first.
8 L-shaped kitchen design ideas
1. Wood and white
Wood-grain laminate base units with white wall units and a white or cream countertop.
-
Why it works: Light wall units keep the corner from feeling heavy.
2. Tall pantry at one end
A full-height unit at the end of one leg holds dry goods.
-
Why it works: It frees counter and base space for daily work.
3. Hidden pantry
If you have room, a walk-in pantry door in the same finish as the cabinets blends in.
-
Why it works: It adds storage without visual clutter.
4. Breakfast counter on the short leg
A slim ledge or peninsula turns the open end into a seat.
-
Why it works: It gives you a place to eat without a full island.
-
Pro Tip: Check that the aisle stays at 42 in or wider.
5. Glass-front crockery display
Glass shutters on a few wall units show crockery and break up solid cabinets.
-
Why it works: It adds a decor element without extra shelves.
6. European farmhouse look
White cabinets with panelled shutters and vintage-style details.
-
Why it works: The classic look suits larger kitchens.
7. Two-tone cabinets
Dark base units with lighter wall units.
-
Why it works: The dark base grounds the room and the light uppers keep it open.
For more contemporary finishes and colour combinations, explore modern kitchen design ideas for Indian homes in 2026.
8. Semi-modular upgrade
Keep the existing platform and tiles, and add modular cabinets and new shutters.
-
Why it works: It costs less than a full rebuild.
When selecting cabinet finishes, this acrylic vs PVC laminate comparison can help you compare cost, appearance and moisture resistance.
A good L shaped kitchen design starts with the aisle, the triangle and the corner.
Fix those dimensions before choosing shutter colours.
Compare quotes by total scope, not by rate alone.
Treat Vastu as a layout preference once safety and ventilation are sorted.





Ans 1. NKBA guidance is at least 42 in (about 107 cm) for one cook and 48 in (about 122 cm) for more than one.
Ans 2. Some design guides suggest about 10 by 10 ft as comfortable. Smaller kitchens can work if the aisle stays clear and the legs are shortened.
Ans 3. Most fall between ₹1.5 lakh and ₹5 lakh in 2026, depending on length, materials and hardware. Get two or three itemised quotes.
Ans 4. It is the linear length of cabinet runs. Ask the vendor how the corner is counted so quotes compare fairly.
Ans 5. A magic corner pull-out, a LeMans tray or corner drawers. The right choice depends on cabinet size and budget.
Ans 6. Near the entry or at the end of a leg, with counter space beside it. Under Vastu, guides usually suggest the south-west, with some allowing west or north-west.
Ans 7. Yes. A semi-modular upgrade keeps the platform and tiles and adds modular cabinets and shutters.